Second-Story Addition: Vertical Expansion Without Losing Yard Space
When your family outgrows your current square footage but you love your neighborhood and property location, building upward offers a practical solution. A second-story addition can double your home’s usable space while preserving your yard for outdoor activities, gardens, or future projects. This approach works particularly well for ranch-style homes common throughout the Fenton area, where single-story layouts sit on established lots with mature trees homeowners want to keep.
The construction process typically involves reinforcing your existing foundation and first-floor framing to support the additional weight. Many homeowners choose to add two or three bedrooms upstairs, along with a full bathroom and perhaps a bonus room that serves as a home office or playroom. During Michigan’s building season from late spring through early fall, construction timelines generally run 12 to 16 weeks from permit approval to final inspection, though winter projects are possible with proper planning for weather delays.
Working with a qualified remodeling contractor ensures your addition meets local building codes and integrates seamlessly with your home’s existing architectural style. Consider how the new roofline will affect your home’s curb appeal and how interior staircases will fit into your current floor plan. The investment usually ranges from moderate to substantial depending on size and finishes, but the added square footage often increases property value proportionally. Second-story additions also provide an opportunity to upgrade your home’s insulation and energy efficiency throughout both levels, reducing long-term utility costs.
Primary Suite Expansion: Luxury and Privacy in Your Own Home
A primary suite addition transforms how you experience your home by creating a private retreat tailored to your daily routines and long-term comfort. Rather than settling for a cramped bedroom and outdated bathroom, this type of addition carves out dedicated space for a spacious bedroom, walk-in closet, and spa-inspired bathroom. Homeowners in the Fenton region often request this upgrade after years of making do with older layouts that lack the storage and amenities modern families expect.
The design process begins with evaluating which side of your home offers the best opportunity for expansion. Many choose to bump out from the existing primary bedroom, extending 12 to 16 feet to accommodate the new bathroom and closet. Others prefer building onto the back of the house to maintain street-facing curb appeal. Interior remodeling services can help reconfigure your existing bedroom space at the same time, creating better flow between the sleeping area and new bathroom.
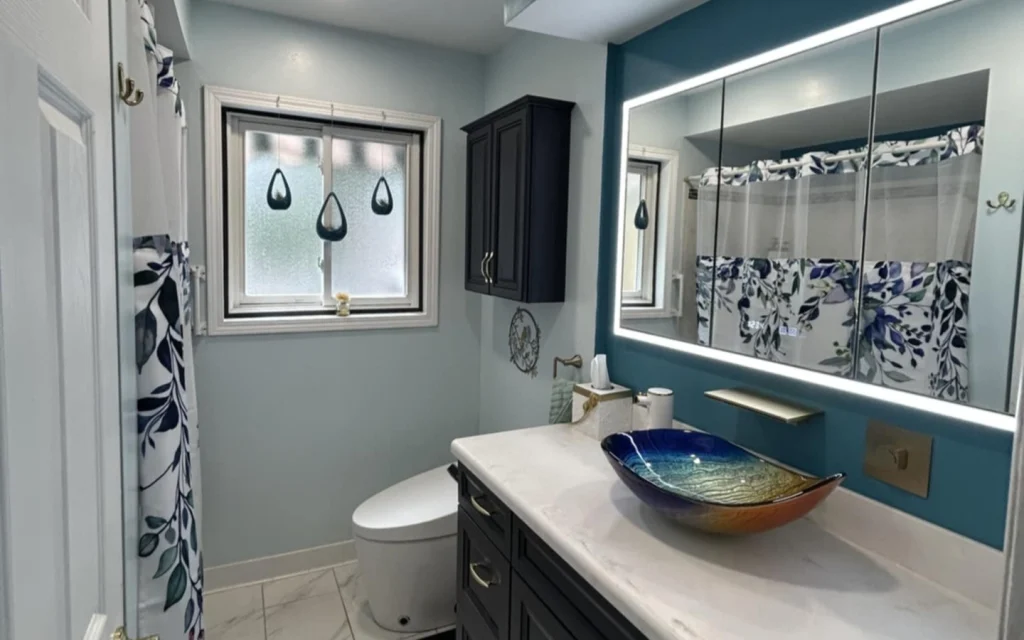
Bathroom remodeling services within the suite often include double vanities, a soaking tub, a separate tiled shower, and heated flooring, especially valuable during Michigan winters when stepping onto a warm floor becomes a daily luxury. The closet design matters just as much, with customized shelving, drawers, and hanging space that actually fits your wardrobe rather than forcing you to adapt. Construction typically takes eight to 12 weeks once permits are secured. The result is a private sanctuary that increases both your daily quality of life and your home’s resale value, particularly appealing to buyers seeking move-in-ready properties with updated amenities.
Four-Season Sunroom: Year-Round Natural Light and Flexible Living
A four-season sunroom bridges the gap between indoor comfort and outdoor connection, offering a bright, temperature-controlled space that adapts to how your family actually lives. Unlike simple three-season porches that sit unused during colder months, a properly insulated sunroom with climate control extends your living area throughout the entire year. Local homeowners frequently add sunrooms off the back of their homes to take advantage of wooded lot views common in Livingston and Genesee County properties, creating a space that feels like a nature retreat without sacrificing comfort.
The construction involves installing insulated glass windows or doors on three sides, along with proper HVAC integration to maintain consistent temperatures. Many families use their sunrooms as informal dining areas for weekend breakfasts, reading nooks bathed in natural light, or play spaces where kids can spread out without taking over the main living areas. During Michigan’s long winters, the sunroom becomes a refuge from cabin fever, providing bright, warm space when outdoor time is limited by snow and cold temperatures.
Interior remodeling services can help integrate the sunroom seamlessly with your existing floor plan, whether through French doors, a wide cased opening, or a full wall removal that creates an open-concept feel. Flooring choices matter significantly, with tile, luxury vinyl, and stained concrete all offering durability against temperature fluctuations and tracked-in moisture. Budget considerations typically range from moderate to mid-high depending on size and window quality, with construction timelines averaging six to ten weeks. The investment delivers immediate lifestyle benefits and strong appeal to future buyers seeking homes with abundant natural light and versatile living spaces.
Covered Patio with Outdoor Kitchen: Expand Your Entertainment Options
A covered patio paired with an integrated outdoor kitchen extends your home’s functional living area into the backyard, creating an outdoor entertainment area that transforms how you host gatherings and enjoy warm weather months. Rather than limiting grilling to a standalone unit on a basic deck, this addition incorporates built-in cooking surfaces, storage, and counter space under a protective roof structure. Families throughout the Fenton area increasingly invest in these spaces to maximize use of their properties during Michigan’s peak outdoor season from May through October.
Working with a custom deck builder or patio construction specialist, you can design a space that includes a built-in grill, side burners, a small refrigerator, and ample prep surfaces for serving meals outdoors. The covered roof protects your investment from weather while providing shade during hot summer afternoons, making the space comfortable even during peak heat. Many homeowners add ceiling fans, integrated lighting, and even outdoor heaters to extend the usable season into cooler spring and fall evenings.
An outdoor kitchen builder can help you select weather-resistant materials such as natural stone, stainless steel appliances, and sealed concrete or stone pavers for flooring. The design should complement your home’s architecture while creating clear traffic flow between the indoor kitchen and the new outdoor cooking area. If your property allows, consider positioning the patio to capture sunset views or overlook a fire pit area. A pergola builder might integrate decorative overhead elements that add visual interest while maintaining the open-air feel. Kitchen remodeling services can also coordinate updates to your indoor kitchen to better support outdoor entertaining, such as adding a pass-through window or expanding your indoor prep areas. Construction timelines typically run six to ten weeks depending on complexity and weather conditions.
Finished Basement: Unlock Hidden Square Footage Below Ground
If your home sits on a full basement foundation, you already own untapped square footage waiting to be transformed into functional living space. Basement remodeling converts dark, underutilized storage areas into comfortable rooms that serve your family’s specific needs, whether that means a media room, home gym, guest suite, or dedicated play area for children. Many Fenton-area homes built on traditional foundations include full basements that offer 800 to 1,200 square feet of potential space, often at a lower cost per square foot than building outward or upward.
The transformation begins with addressing moisture control, insulation, and proper egress windows to meet building codes for habitable space. Once the infrastructure is sound, interior remodeling services handle framing walls, installing flooring, adding recessed lighting, and finishing surfaces to match your vision. Homeowners frequently divide the space into multiple zones: a large open area for gathering and entertainment, a bathroom to serve the lower level, and perhaps a separate bedroom or office with a closet. During winter months when outdoor projects pause, basement finishing work continues unaffected by weather, making it an ideal cold-season project.
Flooring selection matters significantly in below-grade spaces. Luxury vinyl plank, engineered wood, and carpet tiles all perform well in basements, resisting moisture while providing comfort underfoot. If you are adding a bathroom, working with bathroom remodeling services ensures proper drainage, venting, and plumbing integration with your home’s existing systems. The construction timeline typically ranges from six to ten weeks depending on the scope and whether you are adding plumbing fixtures. The investment delivers immediate additional living space without altering your home’s footprint or outdoor areas, making it particularly attractive for homeowners on smaller lots who want to preserve their yards.