Plan Your Outdoor Project Before Peak Season
Start Your Project With Home Design Planning in Fenton, MI
Plan your remodeling project before construction begins with home design planning. We develop layouts, 3D models, and detailed plans so you can move forward with clarity and confidence.
Plan Your Project Before Construction Begins
Many remodeling projects begin without a clear plan, leading to layout changes, material issues, and delays once construction is underway. Without proper design development, homeowners are often forced to make decisions mid-project, which can impact both timeline and results.
We approach home design planning by developing a complete vision before any work begins. Through collaboration, layout planning, and 3D modeling, we help you understand how your space will look and function. This process allows you to refine details, select materials, and make confident decisions early. By starting with a clear plan, your project in Fenton, MI moves forward with better structure, fewer surprises, and a more efficient build process.
Design Planning Built for Clarity and Efficiency
Home design planning should provide direction before construction starts. We focus on developing clear, detailed plans that guide every stage of your project and improve overall outcomes.
- Initial Design Consultation: Every project begins with a conversation about your goals, lifestyle, and how you want to use your space. This step helps define the direction of your project from the start.
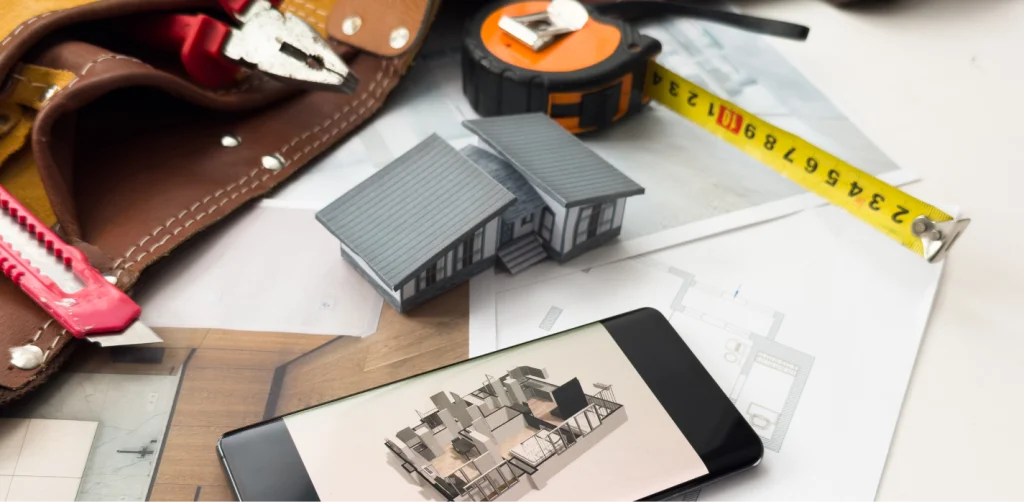
- SketchUp Design and 3D Modeling: Visualizing your project is key to making confident decisions. We create 3D models that allow you to see layouts, features, and flow before construction begins.
- Layout Planning and Space Development: Layout plays a major role in how your space functions. We develop plans that improve flow, usability, and organization throughout your home.
- Material Guidance and Selection: Choosing materials early helps avoid delays and mismatches. We guide you through selecting finishes that align with your design and long-term goals.
- Pre-Construction Planning and Coordination: Planning ahead allows for smoother construction. We develop a roadmap that outlines the steps, timeline, and details needed to move forward efficiently.
- Home Remodeling Design Process: Our approach focuses on building the project digitally before it is built physically. This helps refine details, reduce changes, and improve the overall outcome.
Every project begins with planning so you can move forward with a clear understanding of what will be built. This approach helps ensure your space is designed with purpose and aligned with your expectations.
Start Planning Your Remodeling Project the Right Way
Home design planning gives you the opportunity to make informed decisions before construction begins. Without this step, projects can feel uncertain, and adjustments during the build can impact both time and cost.
We work closely with you to develop a plan that reflects your goals and how you want to use your space. From initial concepts to detailed layouts, every step is focused on creating a clear path forward. This structured approach helps ensure your project moves efficiently once construction begins.
Our goal is to create a process that feels organized and easy to follow. Whether you are planning a single room or a larger remodeling project, we provide the guidance needed to move forward with confidence.
If you are ready to start home design planning in Fenton, MI, now is the time to begin. A well-planned project leads to better results, and we are here to guide you through every step.
Frequently Asked Questions About Home Design Planning
-
Design planning helps define layout, materials, and functionality before construction begins. This reduces changes during the build and helps ensure the final result aligns with your expectations.
-
A design consultation includes discussing your goals, reviewing your space, and identifying opportunities for improvement. It sets the foundation for developing your project plan.
-
3D models allow you to visualize your space before construction begins. This helps you understand layout, flow, and design details, making it easier to make informed decisions.
-
Yes. Having a clear plan in place helps avoid last-minute changes and keeps the project moving in a more organized and efficient way.
-
Start by scheduling a consultation so we can discuss your ideas, review your space, and begin developing a plan tailored to your project.
Start Your Design Planning Process Today
Develop a clear plan before construction begins. Schedule your consultation today and start designing a space that is built around your goals and how you live.